803 W Willapa Ave, Spokane, WA 99224
- $925,000
- 5
- BD
- 3
- BA
- 3,774
- SqFt




- List Price
- $925,000
- Status
- ACTIVE
- MLS#
- 202612964
- Style
- Ranch
- Year Built
- 2019
- Price Change
- ▼ $50,000 1782589092
- Bedrooms
- 5
- Bathrooms
- 3
- Acres
- 0.23
- Living Area
- 3,774
- Region
- SW Urban S I-90
- Subdivision
- Overlook at Qualchan
Property Description
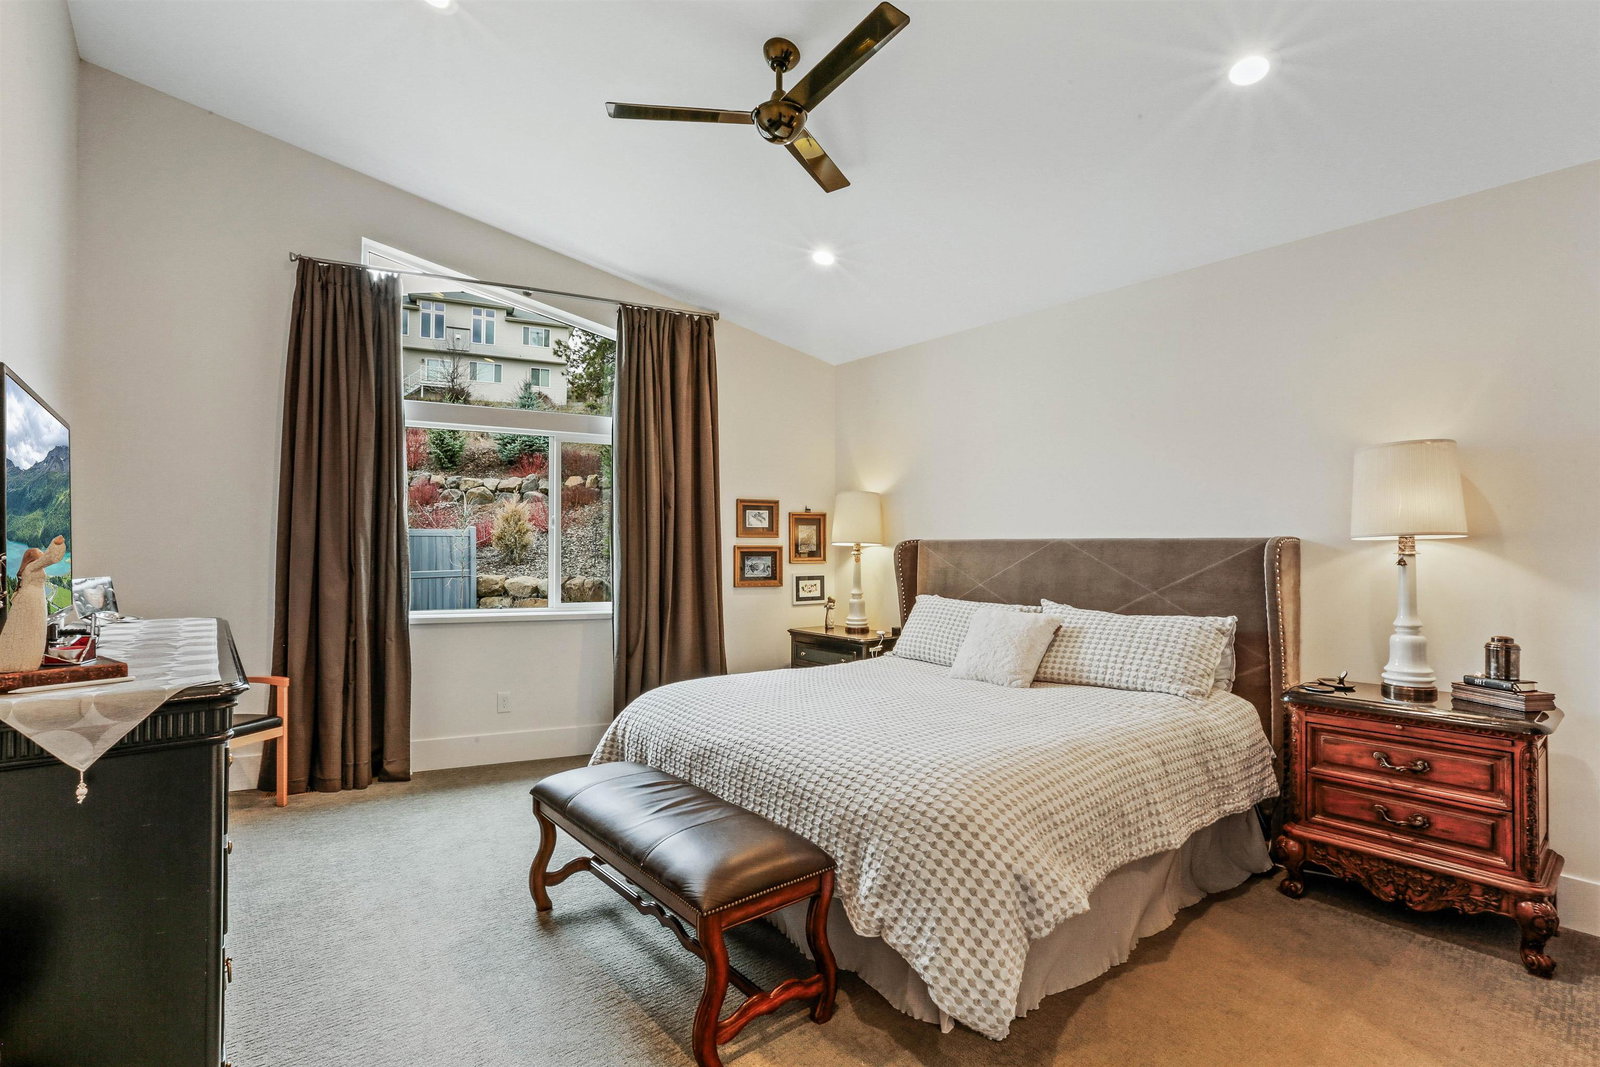
Like-new and beautifully maintained, this amazing 2019-built home on a corner lot offers 5 bedrooms and 3 bathrooms with exceptional craftsmanship throughout. Vaulted ceilings and a stunning great room with fireplace create an inviting, open-concept living space filled with natural light. The chef’s kitchen features custom cabinetry, high-end finishes, and premium Fisher & Paykel appliances—perfect for entertaining. 2nd bedroom on main could be den/office. The spacious primary suite boasts a large walk-in closet and a luxurious bath with double sinks, glass shower, and relaxing garden tub. A full daylight basement includes a large family room, three oversized bedrooms, each with walk-in closets and plenty of storage. Enjoy a beautifully landscaped yard with covered patio, storage shed, and the added peace of mind of a full-house generator. Complete with a 3-car garage and abundant built-ins, this home truly has it all.
/u.realgeeks.media/kathymainrealtor/image002.png)
Additional Information
- Taxes
- $7,873
- Lot Features
- Sprinkler - Automatic, Level, Corner Lot
- Interior Features
- Hot Water, Smart Thermostat, Pantry, Kitchen Island
- Appliances
- Free-Standing Range, Gas Range, Dishwasher, Refrigerator, Disposal, Hard Surface Counters
- Basement
- Full, Finished, Daylight, Rec/Family Area
- Garage Spaces
- 3
- School District
- Cheney
Mortgage Calculator
Listing courtesy of SARMLS / Windermere Manito, LLC
Listings last updated . All information provided is deemed reliable but is not guaranteed and should be independently verified.