1804 W Gail Jean Ln, Spokane, WA 99218
- $998,000
- 6
- BD
- 4
- BA
- 4,312
- SqFt




- List Price
- $998,000
- Status
- ACTIVE
- MLS#
- 202618542
- Style
- Ranch, Contemporary, Craftsman
- Year Built
- 2005
- Price Change
- ▼ $52,000 1784435318
- Bedrooms
- 6
- Bathrooms
- 4
- Acres
- 0.35
- Living Area
- 4,312
- Region
- NW Urban 5-Mile
- Subdivision
- FOREST HILLS
Property Description
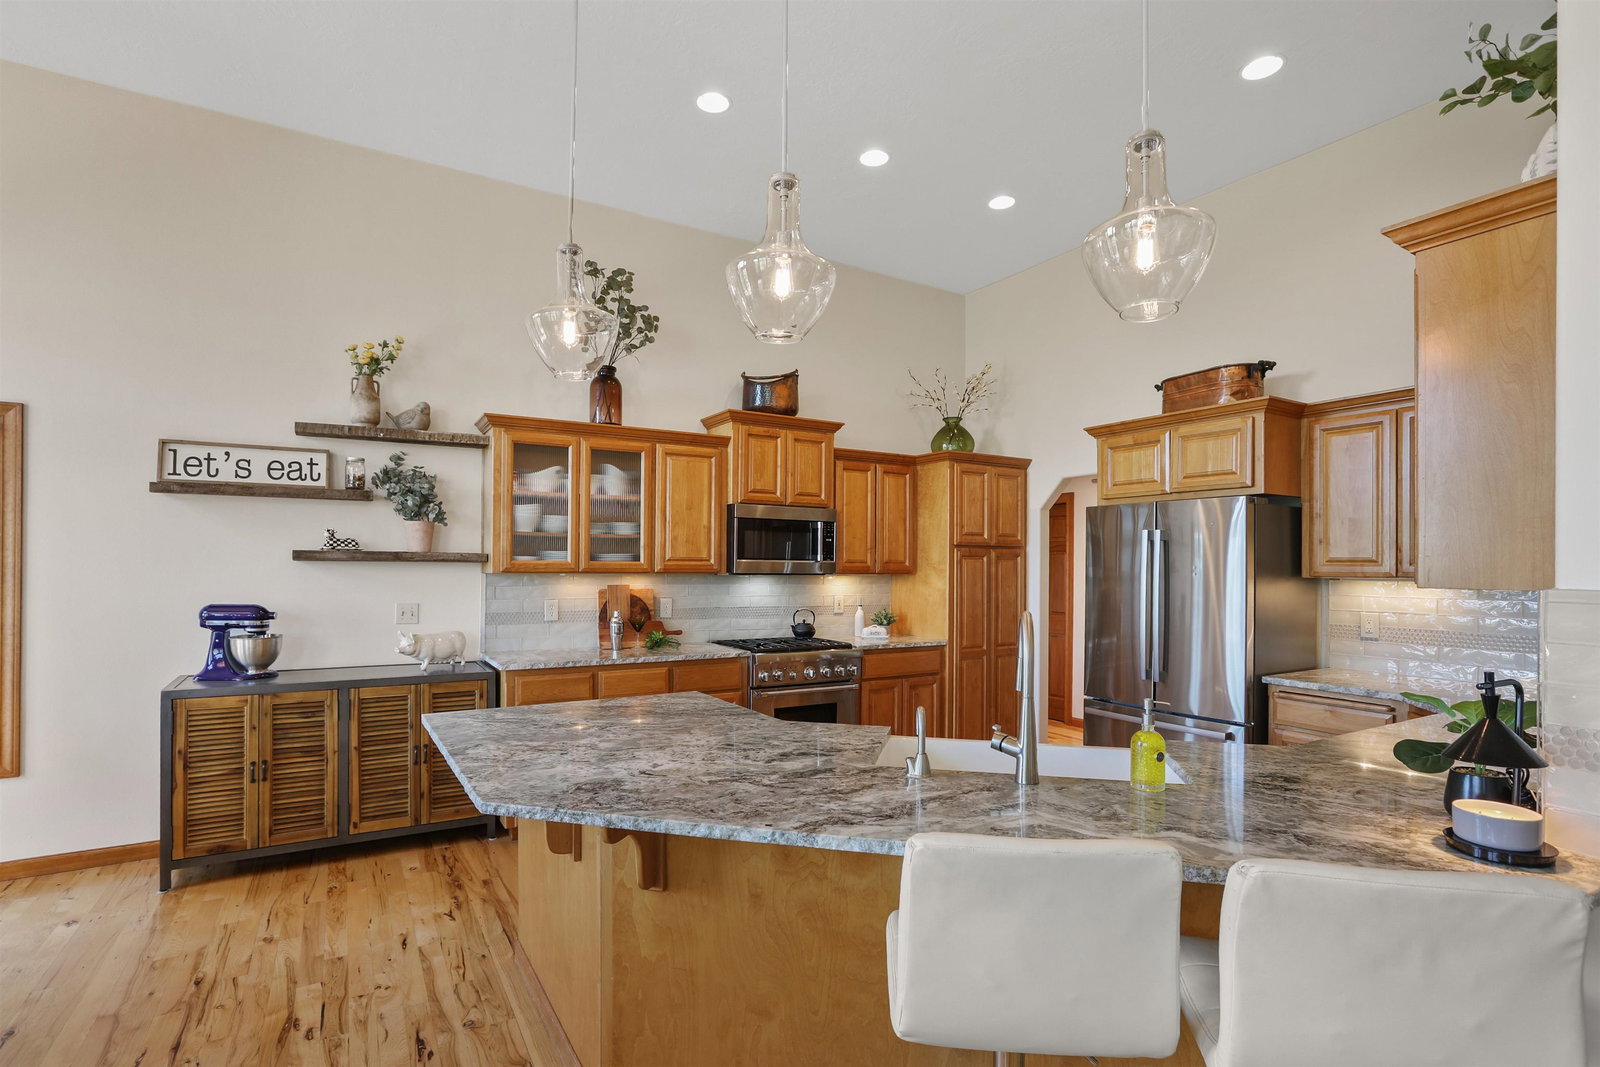
Custom home with amazing views from nearly every window! Offering over 4,280 sq ft, 6 bedrooms, 4 bathrooms, soaring 12-foot ceilings, hardwood floors, and an oversized 4+ car garage, this home is designed for both everyday living and entertaining. The open kitchen and living room are the heart of the home, where the stunning views truly steal the show. Enjoy the convenience of main-floor living with the primary suite, laundry, and access to the large view deck all on one level. Downstairs is where the fun begins, featuring a theater room, wet bar, pool table area, and even a sports court. With incredible space, thoughtful design, and endless opportunities to relax or entertain, this is one of those homes that just keeps getting better the more you see. New roof June 1st.
/u.realgeeks.media/kathymainrealtor/image002.png)
Additional Information
- Taxes
- $8,293
- Lot Features
- Views, Fenced Yard, Sprinkler - Automatic, Treed, Hillside, Fencing, Garden
- Interior Features
- Hot Water, High Speed Internet, Pantry, Kitchen Island, Cathedral Ceiling(s), Natural Woodwork, Central Vacuum
- Appliances
- Free-Standing Range, Gas Range, Dishwasher, Refrigerator, Disposal, Microwave, Hard Surface Counters
- Basement
- Full, Finished, Daylight, Rec/Family Area, Laundry, Walk-Out Access
- Garage Spaces
- 4
- School District
- Mead
Mortgage Calculator
Listing courtesy of SARMLS / Windermere Manito, LLC
Listings last updated . All information provided is deemed reliable but is not guaranteed and should be independently verified.