8604 E Black Oak Ln, Spokane, WA 99217
- $895,000
- 5
- BD
- 4
- BA
- 4,680
- SqFt




- List Price
- $895,000
- Status
- ACTIVE
- MLS#
- 202620459
- Style
- Ranch, Craftsman
- Year Built
- 2012
- Price Change
- ▼ $29,000 1786138249
- Bedrooms
- 5
- Bathrooms
- 4
- Acres
- 0.20
- Living Area
- 4,680
- Region
- Valley Urban N I-90
- Subdivision
- Woodland Estates
Property Description
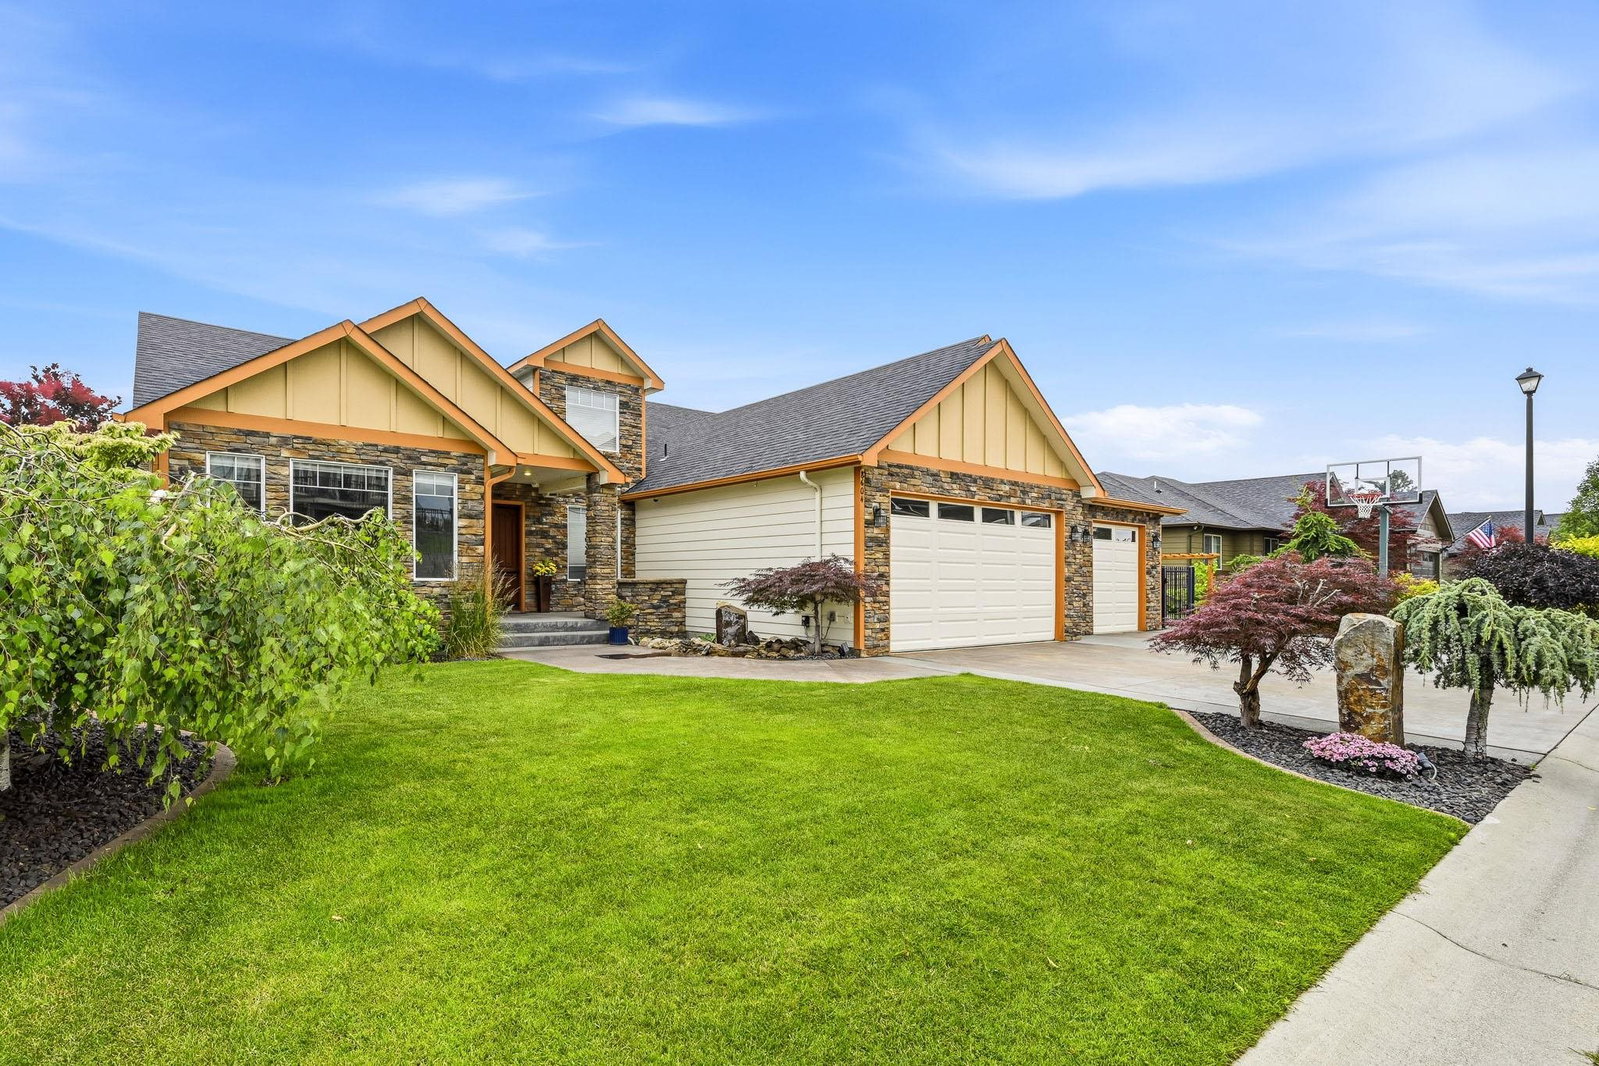
Perched in the sought-after Northwood community, is an exceptional 5-bedroom, 4-bath home with 4,680 sq. ft. of thoughtfully designed living space and breathtaking 180° southerly views of Spokane. Vaulted ceilings, rich engineered hardwood floors, expansive windows, formal and informal dining areas, and a flexible sitting room create an inviting main level. The kitchen opens to a covered deck to soak up the stunning views, perfect for year-round entertaining. The main-floor primary suite features breathtaking views, a walk-in closet, dual vanities, garden tub, walk-in shower, and private water closet. The daylight basement showcases a dramatic floor-to-ceiling ledgestone accent wall in a spacious family room, plus an expansive recreation room with custom wood bookshelves and benches with storage, custom wet bar with wine storage, 2 room office with built-ins, and direct backyard access. Professionally landscaped with planting boxes, sprinkler and drip systems, plus a 3-car garage with a custom storage system.
/u.realgeeks.media/kathymainrealtor/image002.png)
Additional Information
- Taxes
- $8,121
- Lot Features
- Views, Fenced Yard, Sprinkler - Automatic, Level, Hillside, Cul-De-Sac, Plan Unit Dev
- Interior Features
- Hot Water, Smart Thermostat, Kitchen Island, Cathedral Ceiling(s), Natural Woodwork, Central Vacuum
- Appliances
- Range, Gas Range, Dishwasher, Refrigerator, Disposal, Microwave, Washer, Dryer, Hard Surface Counters
- Basement
- Full, Finished, RI Bdrm, RI Bath, Daylight, Rec/Family Area, Walk-Out Access
- Garage Spaces
- 3
- School District
- West Valley
Mortgage Calculator
Listing courtesy of SARMLS / Woodbridge Real Estate
Listings last updated . All information provided is deemed reliable but is not guaranteed and should be independently verified.