2189 W Maxine Ave, Spokane, WA 99208
- $550,000
- 4
- BD
- 2
- BA
- 1,974
- SqFt




- List Price
- $550,000
- Status
- ACTIVE
- MLS#
- 202621388
- Style
- Contemporary
- Year Built
- 2025
- Bedrooms
- 4
- Bathrooms
- 2
- Acres
- 0.18
- Living Area
- 1,974
- Region
- NW Urban 5-Mile
- Subdivision
- Forest Grove
Property Description
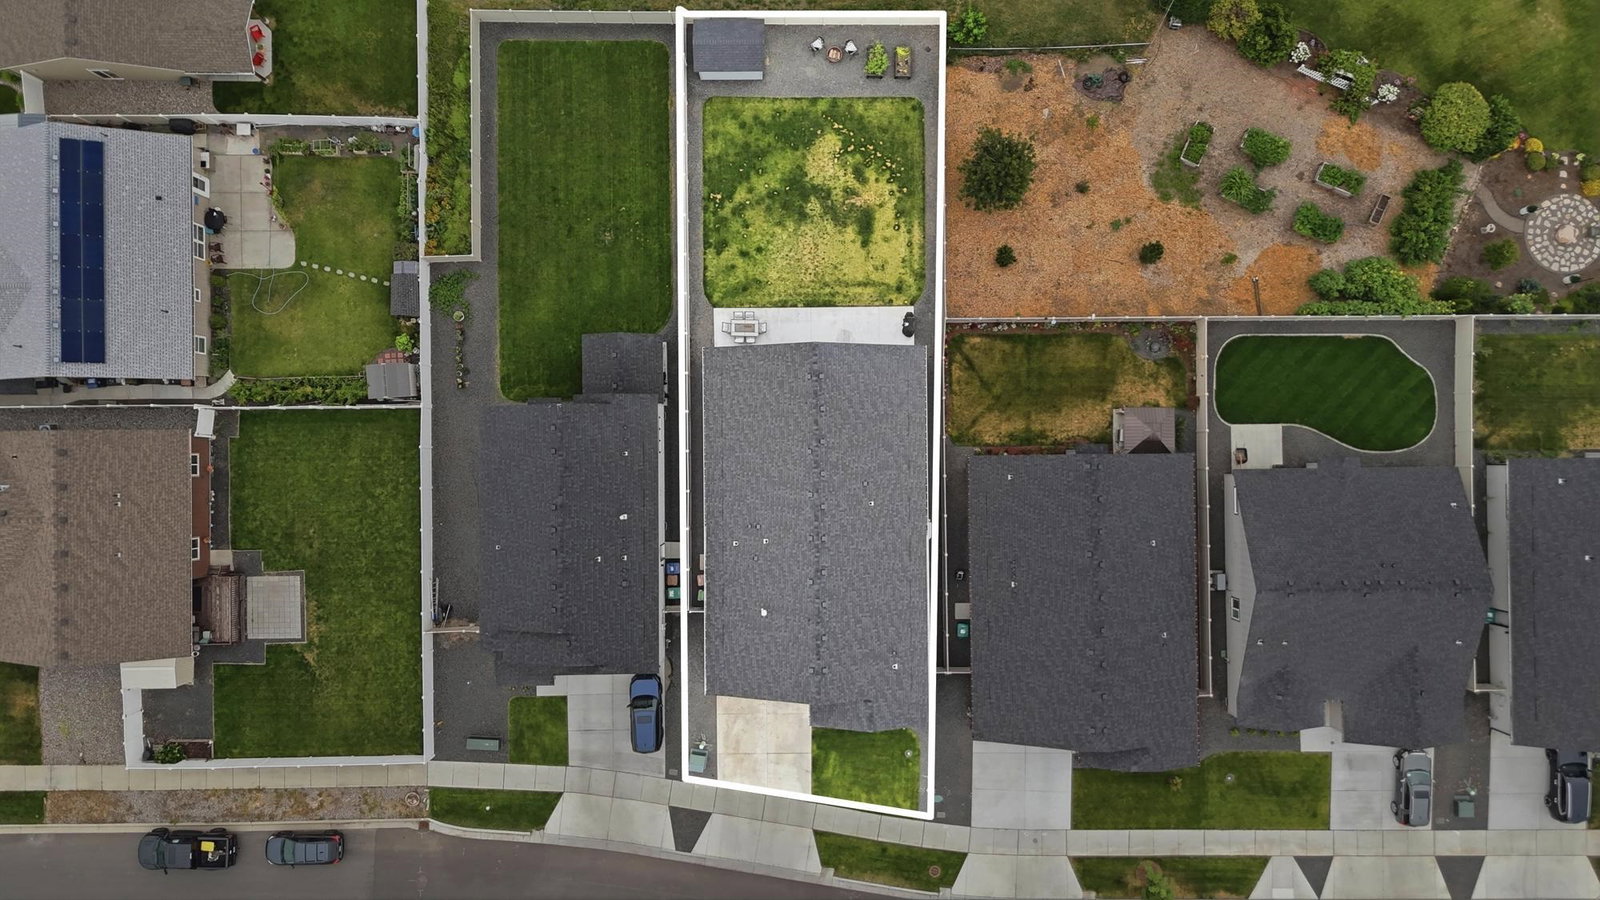
Beautifully upgraded 2025 Hayden Homes Orchard floor plan offering convenient zero-step living on an oversized premium lot with an extended garage. The open-concept design features luxury vinyl plank oak flooring, quartz slab countertops throughout the kitchen and both bathrooms, abundant cabinetry, a spacious pantry, and seamless flow between the kitchen, dining, and living areas. The private primary suite is a relaxing retreat with dual vanity, a tiled shower and flooring, a soaking tub, and an oversized walk-in closet. Three additional spacious bedrooms provide flexibility for guests, family, or work-from-home needs. Step outside to a professionally landscaped backyard featuring an extended patio, fully fenced yard with dual gates, raised garden beds, a full sprinkler system, and a brand-new 8' x 12' storage shed. Additional upgrades include EV charger and solar panel pre-wiring. Move-in ready with high-end upgrades already completed, this home offers exceptional value without the wait of new construction.
/u.realgeeks.media/kathymainrealtor/image002.png)
Additional Information
- Taxes
- $5,344
- Lot Features
- Fenced Yard, Sprinkler - Automatic, Level, Oversized Lot, Garden
- Interior Features
- High Speed Internet, Pantry, Kitchen Island, Cathedral Ceiling(s), LVP/LVT Flr
- Appliances
- Water Softener, Gas Range, Dishwasher, Refrigerator, Disposal, Microwave, Hard Surface Counters
- Basement
- None
- Garage Spaces
- 2
- School District
- Mead
Mortgage Calculator
Listing courtesy of SARMLS / Lifestyle Properties
Listings last updated . All information provided is deemed reliable but is not guaranteed and should be independently verified.