2124 W Boone Ave, Spokane, WA 99201
- $289,900
- 5
- BD
- 2
- BA
- 2,138
- SqFt




- List Price
- $289,900
- Status
- ACTIVE
- MLS#
- 202622593
- Style
- Contemporary
- Year Built
- 1905
- Bedrooms
- 5
- Bathrooms
- 2
- Acres
- 0.11
- Living Area
- 2,138
- Region
- NW Urban N I-90
Property Description
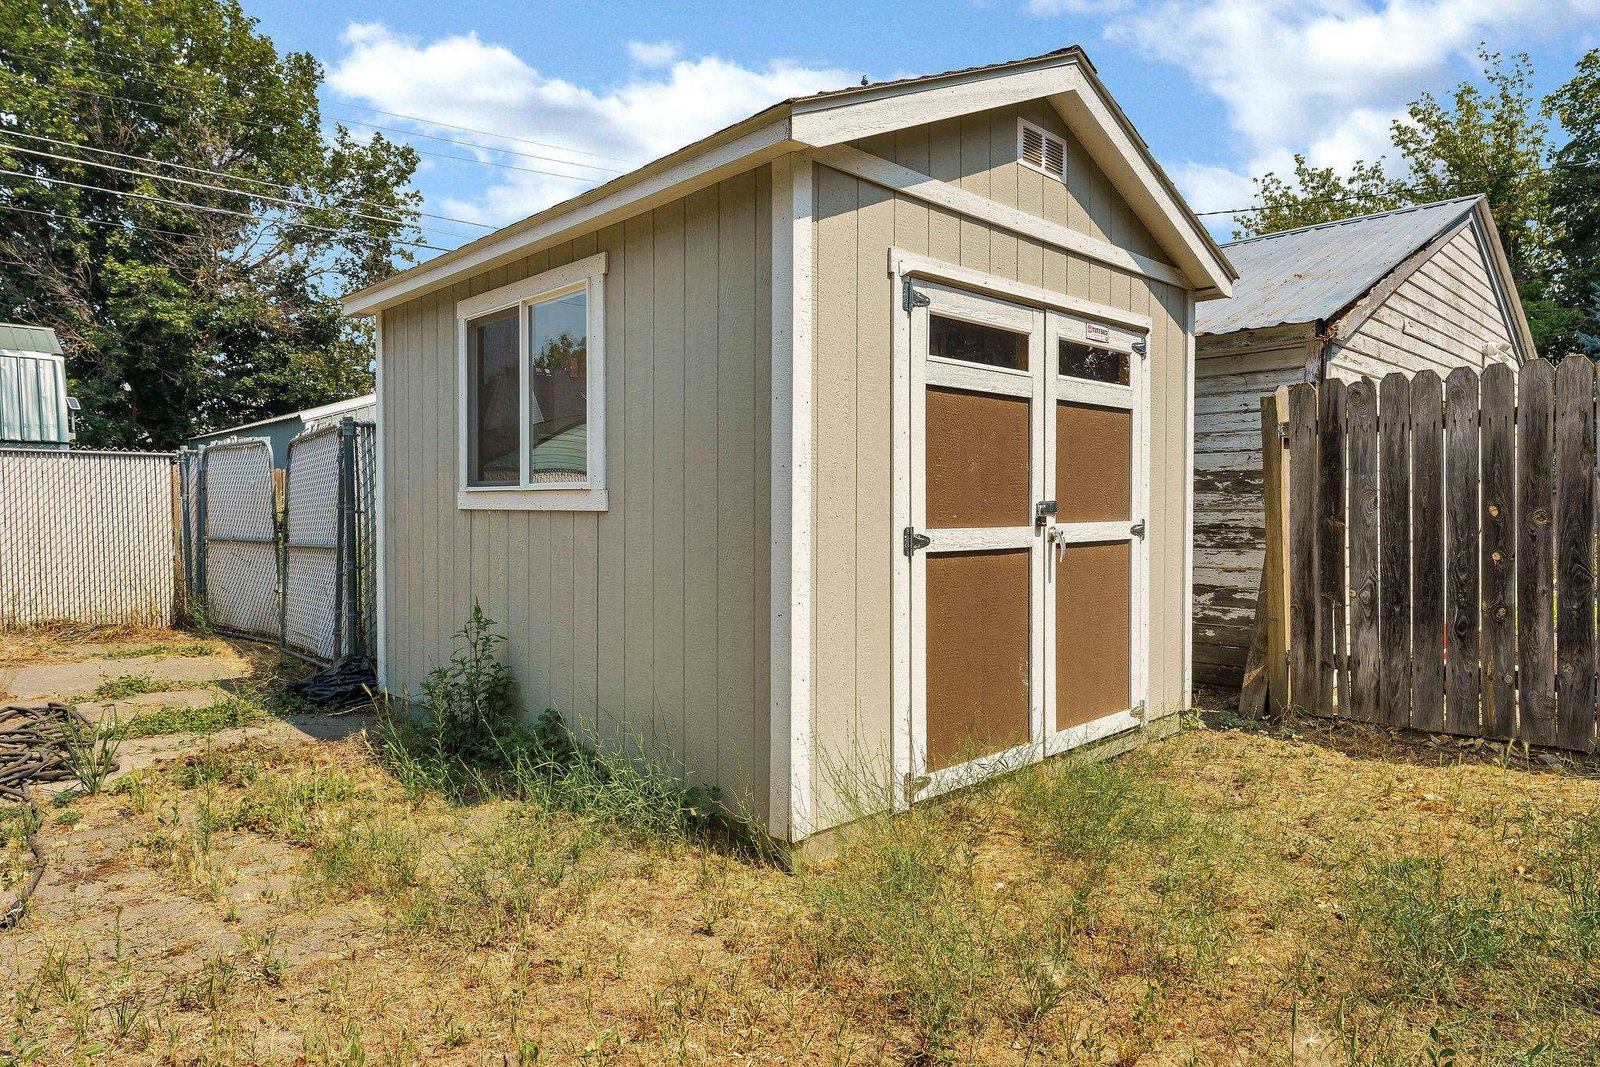
Step into the easy charm of this 1905 two-story, where original character has been kept intact and lovingly maintained. Tall ceilings with exposed vintage beams, wood floors, a clawfoot tub, and a formal dining room alongside an eat-in kitchen offer warmth and personality that simply cannot be recreated. The layout lives beautifully: two bedrooms, a three-quarter bath and the laundry on the main floor, three more bedrooms and a full bath upstairs, 2,138 square feet in all. Updated vinyl windows and low-maintenance siding, gas forced-air heat with electric baseboard upstairs, a deck and a fully fenced backyard on a sunny 4,950 square foot lot with alley access and off-street parking. Then the upside. Zoned R1, where duplex and middle housing are permitted outright, and the floor plan already splits cleanly. A private side entrance can be closed off to serve the upstairs independently, and a small kitchen area with a sink is already in place. Buyer to verify zoning, permitting and all information.
/u.realgeeks.media/kathymainrealtor/image002.png)
Additional Information
- Taxes
- $2,857
- Lot Features
- Fenced Yard, Level
- Appliances
- Gas Range, Refrigerator, Washer, Dryer
- Basement
- Partial, Unfinished
- School District
- Spokane Dist 81
Mortgage Calculator
Listing courtesy of SARMLS / REAL Broker LLC
Listings last updated . All information provided is deemed reliable but is not guaranteed and should be independently verified.