5122 N Stevens St, Spokane, WA 99205
- $367,000
- 3
- BD
- 2
- BA
- 1,559
- SqFt




- List Price
- $367,000
- Status
- ACTIVE
- MLS#
- 202622999
- Style
- Ranch
- Year Built
- 1942
- Bedrooms
- 3
- Bathrooms
- 2
- Acres
- 0.13
- Living Area
- 1,559
- Region
- NW Urban N I-90
Property Description
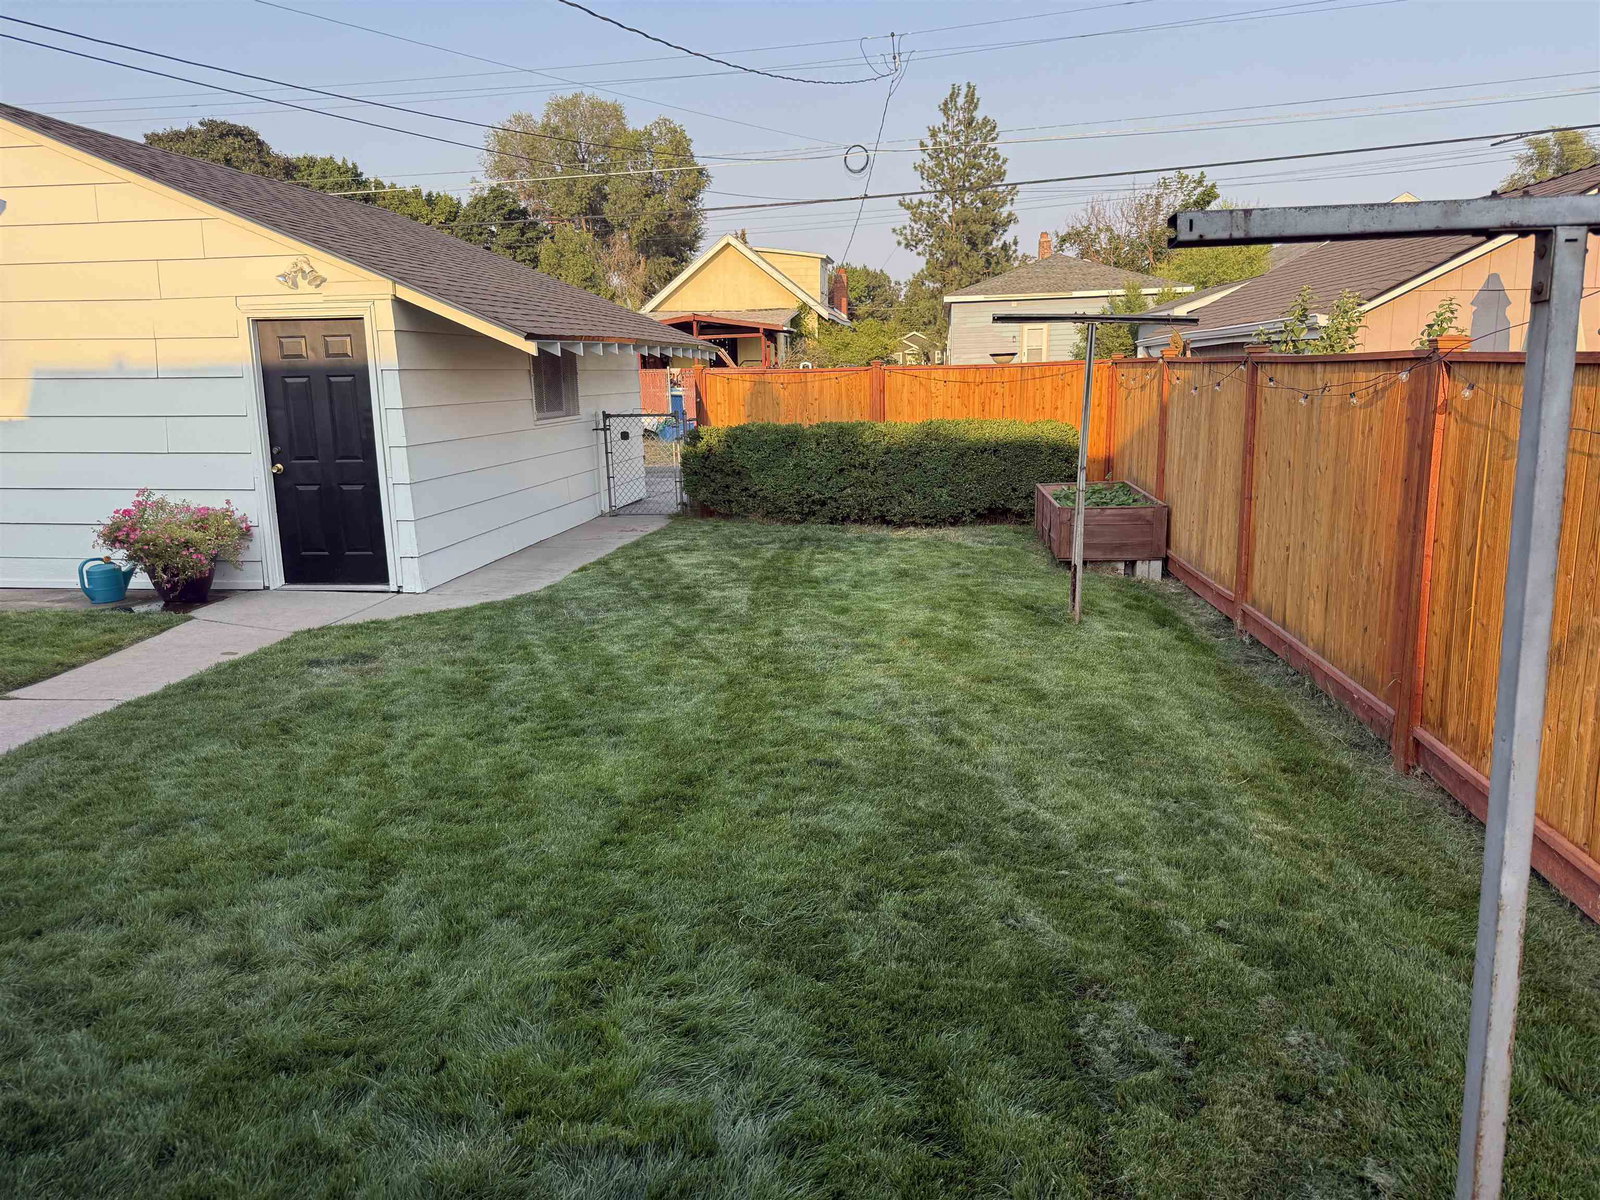
Come see this beautiful, updated North Spokane home that has plenty of charm. The main floor features a generous living area, newly remodeled bathroom, spacious kitchen/dining area, a sizable master bedroom, and second bedroom. Downstairs, you’ll find a versatile family room, half bath, third nonconforming bedroom, bonus room, and convenient laundry area. Numerous updates provide peace of mind, including a new roof in 2023, fresh interior and exterior paint throughout, and newer carpet and LVP flooring. Original hardwood floors in the upstairs bedrooms and living room add warmth and character that can’t be beat. Outside, you’ll enjoy a large covered patio and newly built cedar fence, creating a private and peaceful outdoor space perfect for relaxation and entertaining. A two-car garage and paved parking pad provide ample parking, while the automatic sprinkler system makes yard maintenance a breeze. If you’re looking for a home that boasts pride of ownership, this lovely home is for you!
/u.realgeeks.media/kathymainrealtor/image002.png)
Additional Information
- Lot Features
- Fenced Yard, Sprinkler - Automatic, Treed, Level
- Interior Features
- Hot Water, Smart Thermostat, Pantry, LVP/LVT Flr
- Appliances
- Free-Standing Range, Dishwasher, Refrigerator, Washer, Dryer
- Basement
- Partial, Partially Finished, Rec/Family Area, Laundry
- Garage Spaces
- 2
- School District
- Spokane Dist 81
Mortgage Calculator
Listing courtesy of SARMLS / Kelly Right Real Estate of Spokane
Listings last updated . All information provided is deemed reliable but is not guaranteed and should be independently verified.